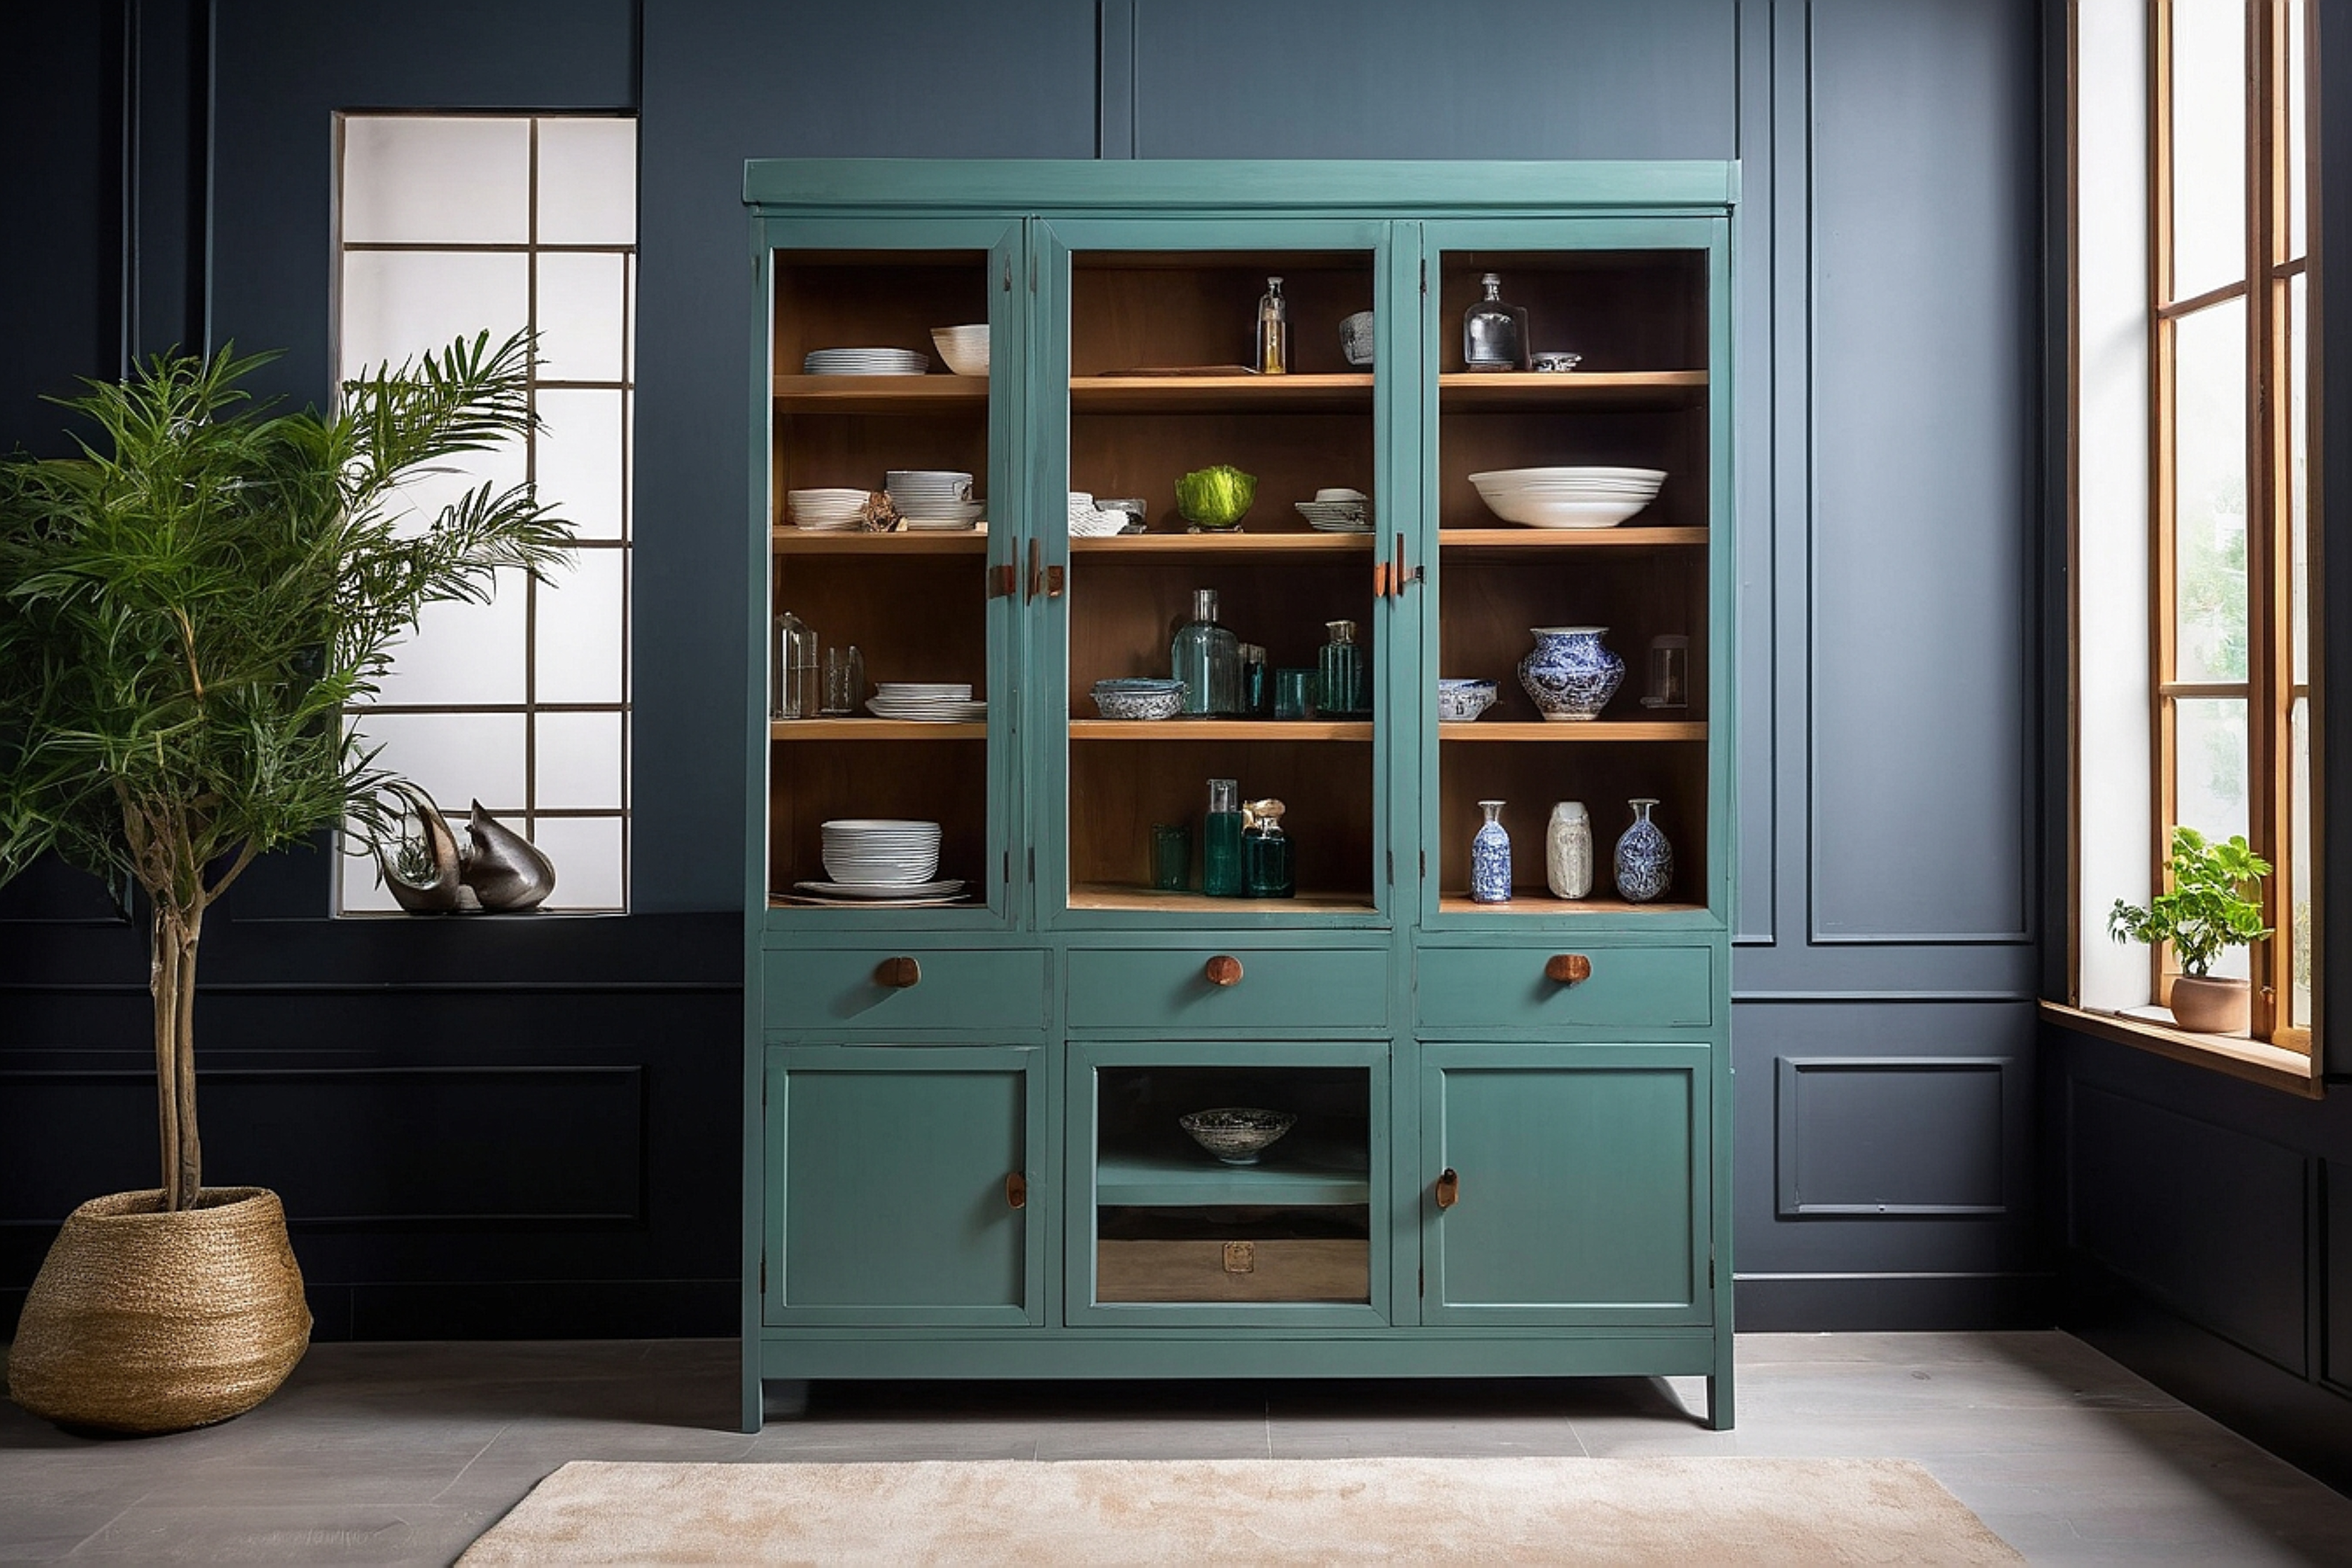
 Built-In Cabinet Installation
Newton, MA
Built-in cabinets and shelving were fitted to the wall and trimmed on site, adding storage while keeping the unit integrated with the room.

Professional cabinet installation starts with more than placing cabinets against a wall. Proper measurements, secure mounting, accurate leveling, consistent alignment, and carefully finished details all contribute to how the completed space looks and functions.
HighGarden Builder installs cabinetry for kitchens, bathrooms, built-in storage, pantries, and other residential spaces throughout Greater Boston.
Whether cabinet installation is part of a larger renovation or a focused interior upgrade, we carefully coordinate each installation with the room, surrounding finishes, and project requirements.
Serving Newton, Wellesley, Needham, Brookline & Greater Boston






Cabinet installation affects much more than how cabinetry looks on the day it is installed. Proper positioning, leveling, anchoring, spacing, door alignment, and integration with surrounding surfaces all influence how the cabinets function over time.
HighGarden Builder approaches cabinet installation as part of the complete interior rather than treating each cabinet as an isolated box.
Before installation, we consider the layout of the room, wall and floor conditions, cabinet dimensions, adjacent appliances, countertops, trim, plumbing locations, and other elements that may affect the finished result.
During installation, careful attention is given to alignment, spacing, transitions, fillers, panels, doors, drawers, and finish details.
Whether you are installing cabinetry in a kitchen, bathroom, pantry, or another part of your home, our goal is a finished installation that feels intentional, functions properly, and integrates naturally with the surrounding space.
Kitchen cabinetry has a major impact on both the functionality and visual balance of the room. Professional installation helps ensure that base cabinets, wall cabinets, tall units, islands, doors, drawers, panels, and surrounding finishes work together as one coordinated system.
HighGarden Builder installs kitchen cabinetry with close attention to measurements, level lines, cabinet placement, spacing, wall conditions, and the relationship between individual cabinet units.
Upper and lower cabinets need to remain properly aligned across the full run, particularly when walls or floors are not perfectly level. We account for these site conditions during installation so doors, drawers, countertops, appliances, and finish details can come together cleanly.
We also pay attention to fillers, end panels, toe kicks, cabinet trim, and transitions to adjacent walls and surfaces. These details are especially important because they determine whether the completed kitchen looks like a collection of individual cabinet boxes or one integrated installation.
Kitchen cabinet installation can be completed as part of a larger kitchen renovation or coordinated with flooring, painting, finish carpentry, and other interior improvements.
Upgrade your bathroom with cabinetry and vanities that are securely installed, properly positioned, and coordinated with the surrounding room.
Bathroom cabinet installation often requires careful planning around plumbing, countertops, mirrors, lighting, flooring, wall finishes, and limited available space. Even small alignment or spacing issues can become noticeable once these surrounding elements are installed.
HighGarden Builder installs bathroom vanities and cabinetry with attention to placement, level, anchoring, door and drawer operation, clearances, and transitions to nearby walls and finishes.
For vanity installations, we also consider how the cabinet will integrate with the countertop, sink location, plumbing access, backsplash, baseboards, and other fixtures.
Whether the project involves a single bathroom vanity or multiple storage cabinets as part of a larger bathroom renovation, the installation is planned around both functionality and the finished appearance of the room.
Built-in cabinetry can add storage and architectural structure while making better use of walls, alcoves, and other spaces that standard furniture may not fit efficiently.
HighGarden Builder installs built-in cabinetry for living rooms, family rooms, bedrooms, offices, entry areas, and other residential interiors.
Built-in cabinet installation requires careful attention to the dimensions and conditions of the surrounding space. Walls, floors, ceilings, baseboards, outlets, windows, doors, and adjacent trim can all affect how the cabinetry should be positioned and finished.
We focus on creating clean transitions between the cabinetry and the room, with consistent alignment, balanced spacing, and careful integration with surrounding finish carpentry.
Depending on the project, built-in cabinets can also be coordinated with shelving, wall paneling, trim, painting, or other interior improvements to create a more complete architectural feature.
Create more organized and functional food and household storage with professionally installed pantry cabinetry.
Pantry cabinets often require a different approach from standard kitchen cabinetry because storage capacity, shelf access, door clearances, vertical space, and surrounding walls all influence the layout.
HighGarden Builder installs pantry cabinetry with attention to cabinet positioning, alignment, usable storage space, fillers, doors, hardware, and transitions to adjacent surfaces.
Tall pantry units must be positioned carefully so they remain aligned with surrounding cabinetry while allowing doors and interior storage features to function properly.
Pantry cabinet installation can be coordinated with a kitchen renovation or completed as an improvement to an existing pantry, utility area, or adjacent storage space.
Cabinetry can make laundry rooms and mudrooms significantly more functional by creating dedicated storage for everyday household items.
HighGarden Builder installs cabinets in laundry rooms, mudrooms, utility areas, and entry spaces where durable, organized storage is needed.
These rooms often include appliances, plumbing connections, doors, windows, benches, hooks, shelving, and other features that must be considered when positioning cabinetry.
We carefully evaluate the available wall space, cabinet dimensions, appliance clearances, and surrounding finishes before installation.
The goal is to create storage that uses the available space efficiently while maintaining a clean, integrated appearance within the room.
Cabinet installation can also be coordinated with custom shelving, trim, flooring, painting, and other improvements to create a more complete laundry or mudroom renovation.
Create more organized work and storage areas with cabinetry installed specifically for the dimensions and layout of your space.
Home offices, studies, media rooms, bedrooms, and multipurpose spaces can benefit from cabinetry that provides concealed storage while helping the room feel more structured.
HighGarden Builder installs cabinetry around the existing architecture of the room, considering wall dimensions, doors, windows, electrical outlets, flooring, trim, and other elements that affect the final layout.
Cabinet placement and alignment are planned to create balanced proportions while preserving practical access to doors, drawers, work surfaces, and surrounding features.
For more detailed installations, cabinetry can also be coordinated with custom shelving and finish carpentry to create a more integrated built-in appearance.
Explore cabinet installations completed as part of kitchens, bathrooms, built-in storage, and other interior improvement projects by HighGarden Builder.
Built-In Cabinet Installation
Newton, MA
Built-in cabinets and shelving were fitted to the wall and trimmed on site, adding storage while keeping the unit integrated with the room.
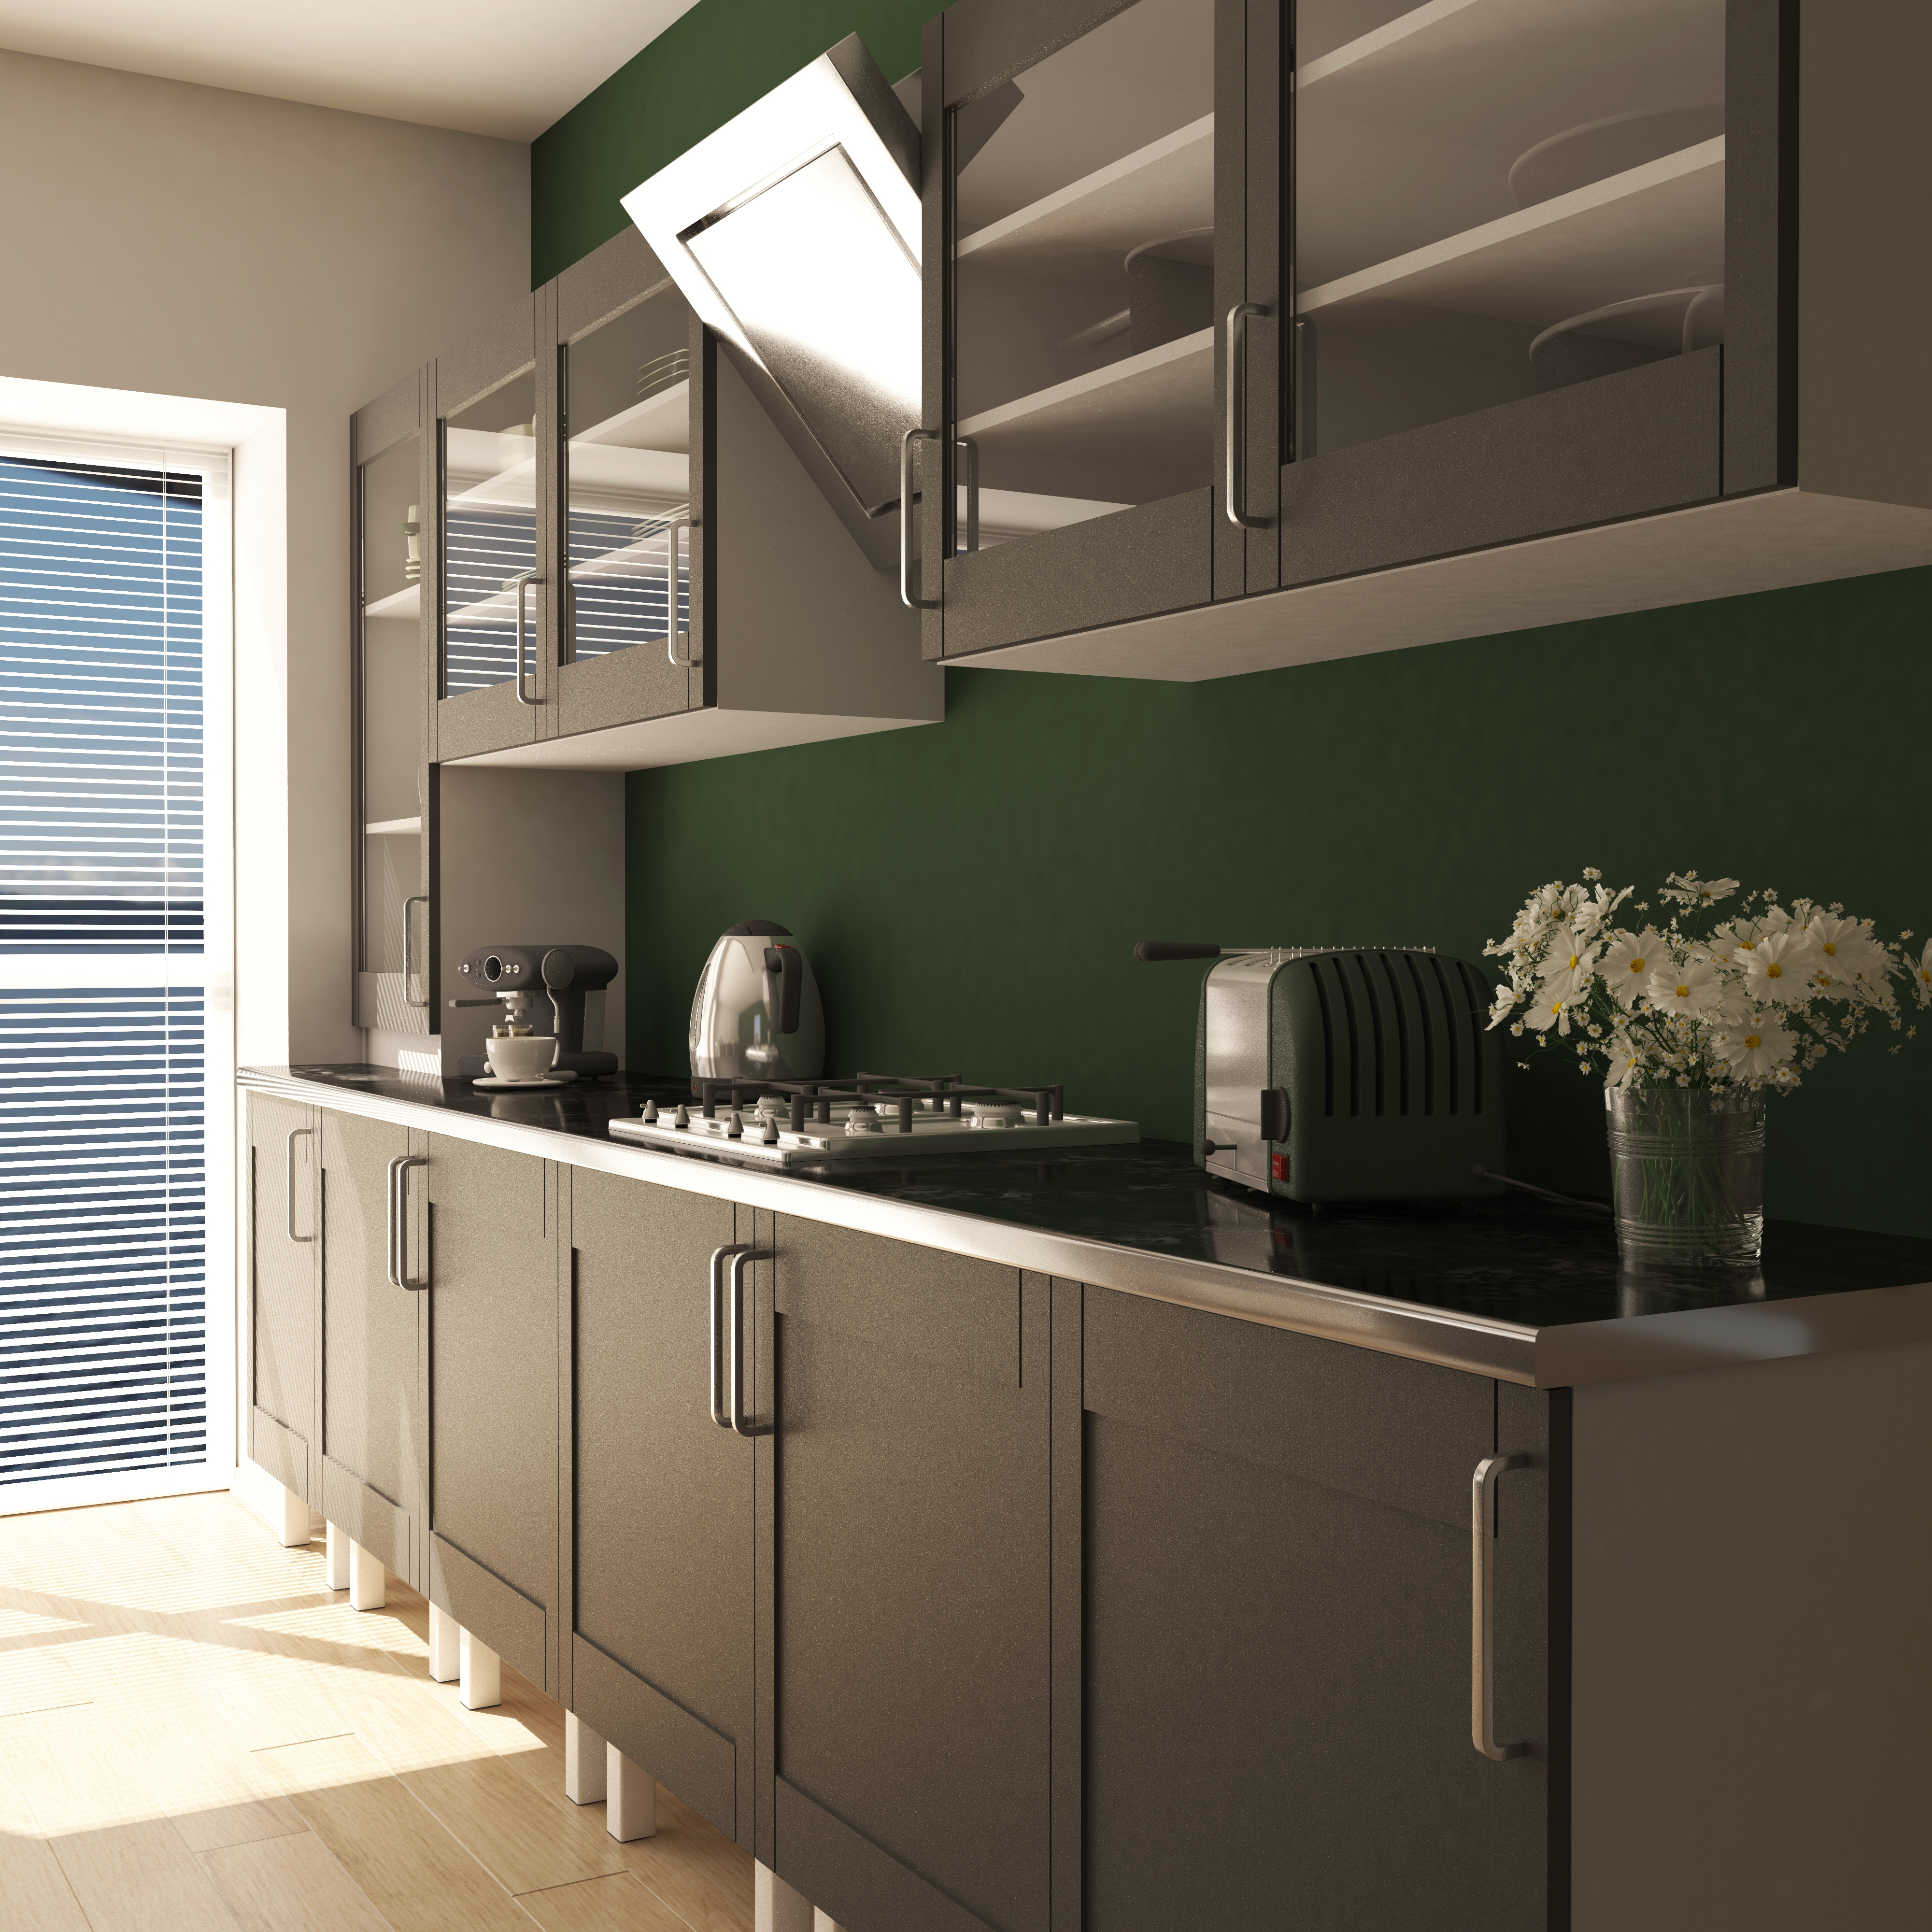 Kitchen Cabinet Installation
Wellesley, MA
Kitchen cabinets were set level, hardware installed, and crown molding added along the top for a clean, finished installation.
 Custom Storage Cabinetry
Needham, MA
Storage cabinets and shelving were built to fit the available space, with trim detailing so the cabinetry reads as part of the room.
Even high-quality cabinetry can look unfinished when installation details are overlooked.
Cabinet runs need to remain level and visually consistent. Doors and drawers need proper clearances. Fillers and panels need to transition naturally into surrounding surfaces. Cabinetry must also work with countertops, flooring, appliances, trim, plumbing, and other elements of the room.
HighGarden Builder considers those relationships throughout the installation process.
The goal is not simply to place cabinets in the correct general location. It is to create a finished installation that fits the room, functions as intended, and works visually with the rest of the interior.
We review dimensions, room conditions, surrounding finishes, and installation requirements before the work begins.
Cabinet positioning, spacing, level, doors, drawers, and visible transitions receive careful attention during installation.
Fillers, panels, toe kicks, hardware, trim, and other visible details are considered as part of the completed installation.
When cabinet installation is part of a larger project, we can coordinate it with related interior work for a more cohesive finished space.
Cabinet installation involves a series of measurements, adjustments, and finishing details that affect both appearance
and everyday performance. A professional installation should account for the entire cabinet run, not just each individual cabinet.
01.

The cabinet plan is reviewed against the actual dimensions and conditions of the room before installation begins.
02.

Cabinets are positioned to maintain consistent level and alignment across the installation, even when surrounding surfaces are not perfectly uniform.
03.

Wall cabinets and other mounted units require appropriate attachment to the supporting structure based on the cabinetry and site conditions.
04.

Doors and drawers are checked and adjusted so spacing, alignment, clearance, and operation remain consistent throughout the installation.
05.

Fillers, finished panels, toe kicks, trim, and other details help cabinetry transition cleanly into walls, floors, ceilings, and adjacent surfaces.
06.

Once the primary installation is complete, the cabinetry is reviewed for alignment, door and drawer operation, hardware positioning, and visible finish details.
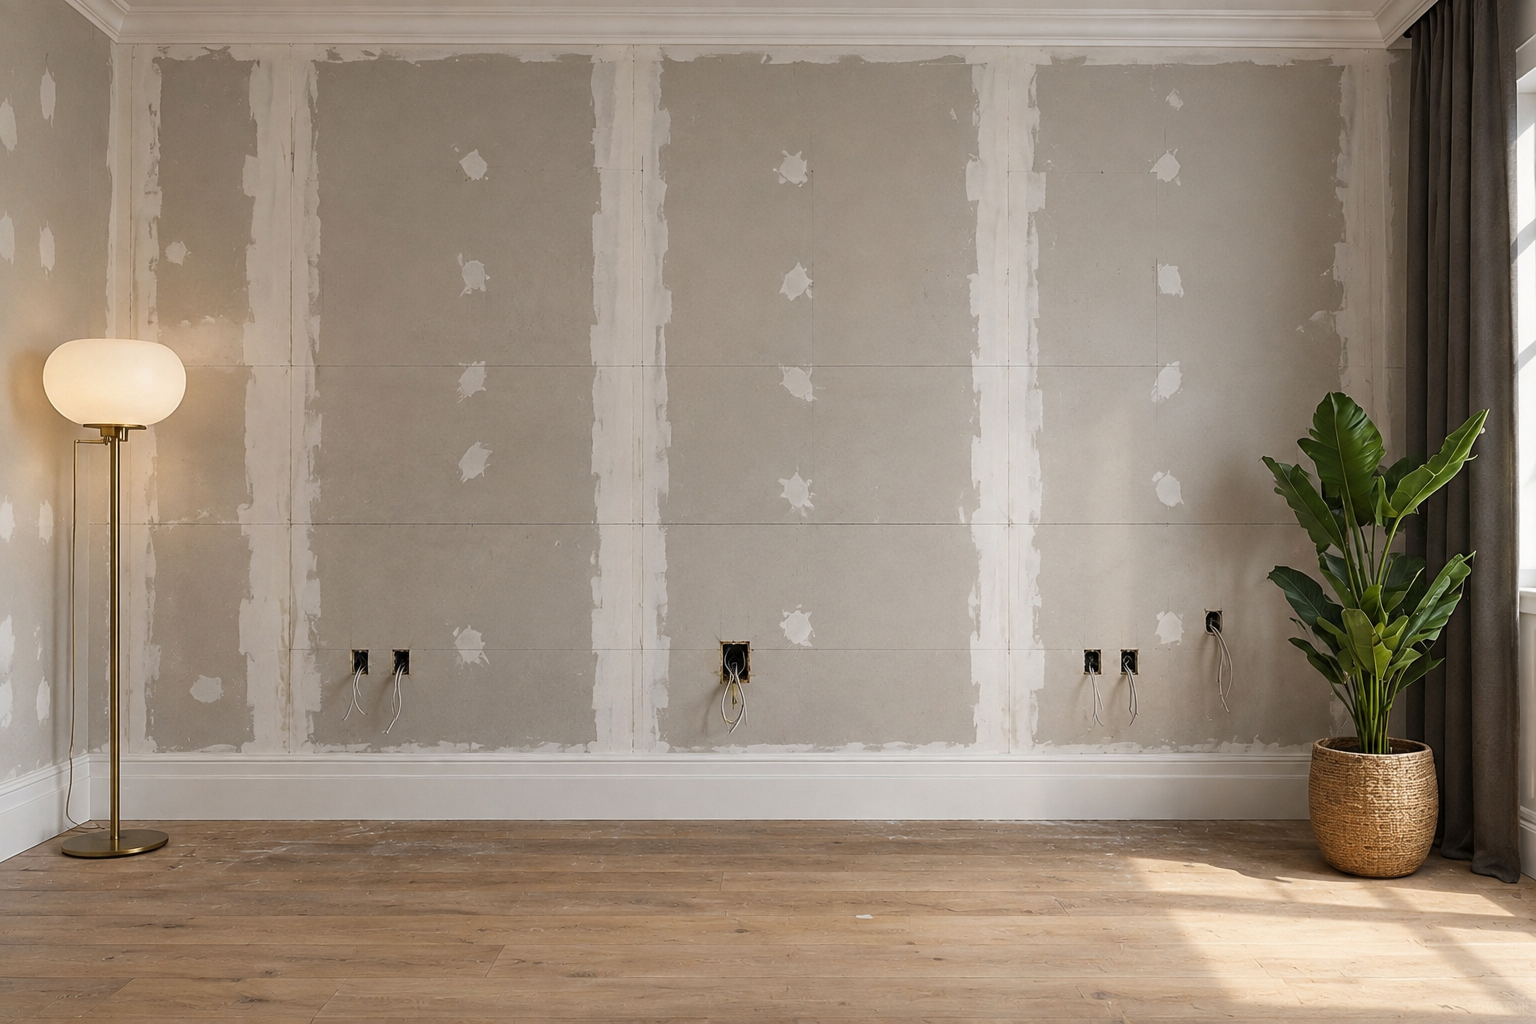
See the before-and-after transformation of a custom cabinet installation in Newton, MA. Built-in cabinetry and shelving were carefully fitted to the space to add practical storage while creating a clean, finished look that feels integrated with the room.
Whether you're updating one room or incorporating new cabinetry into a larger renovation, HighGarden
can help you plan the installation around your space and project requirements.
Serving Newton & Greater Boston
Cabinet installation often connects directly with other parts of an interior renovation. HighGarden can coordinate
related improvements so cabinetry, finishes, flooring, and architectural details work together.
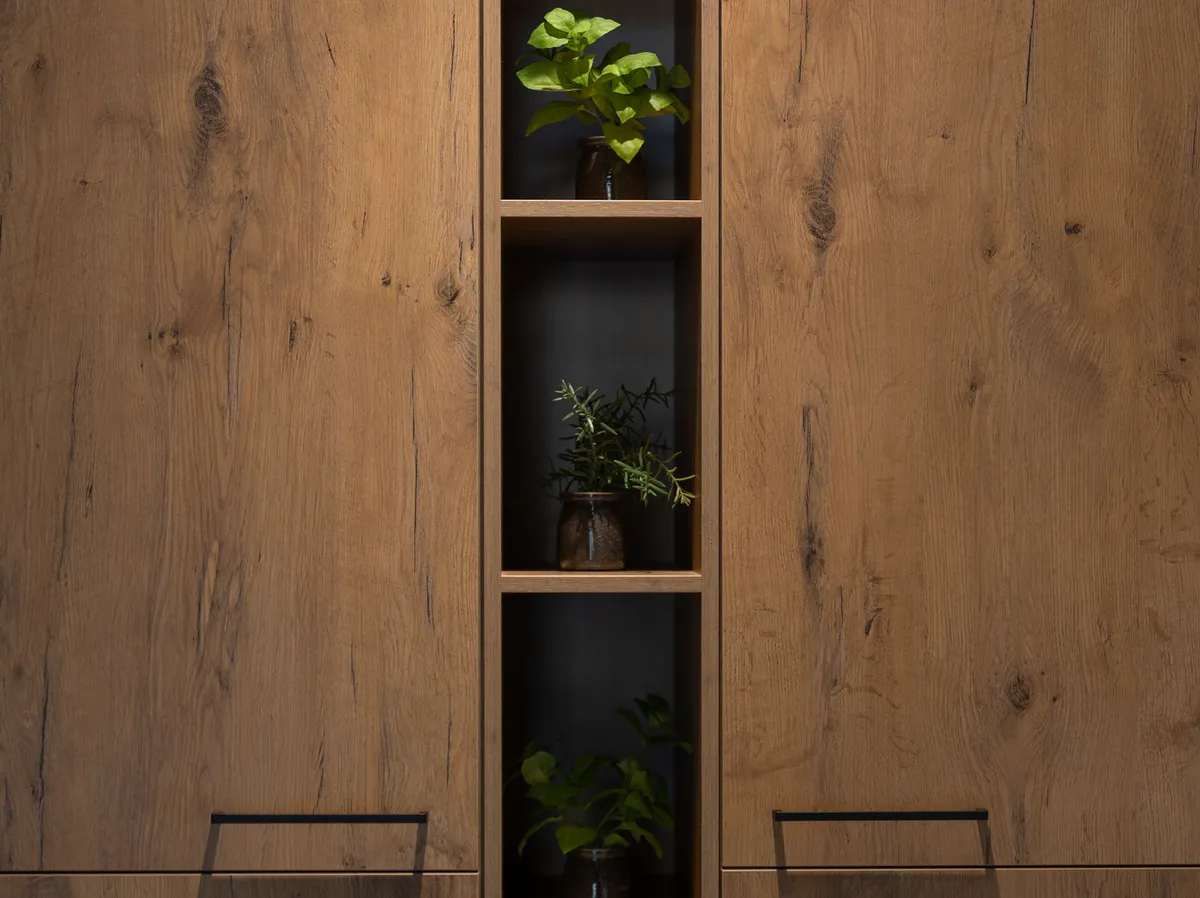
Coordinate cabinet installation with trim, molding, custom shelving, wall details, and other finish carpentry.
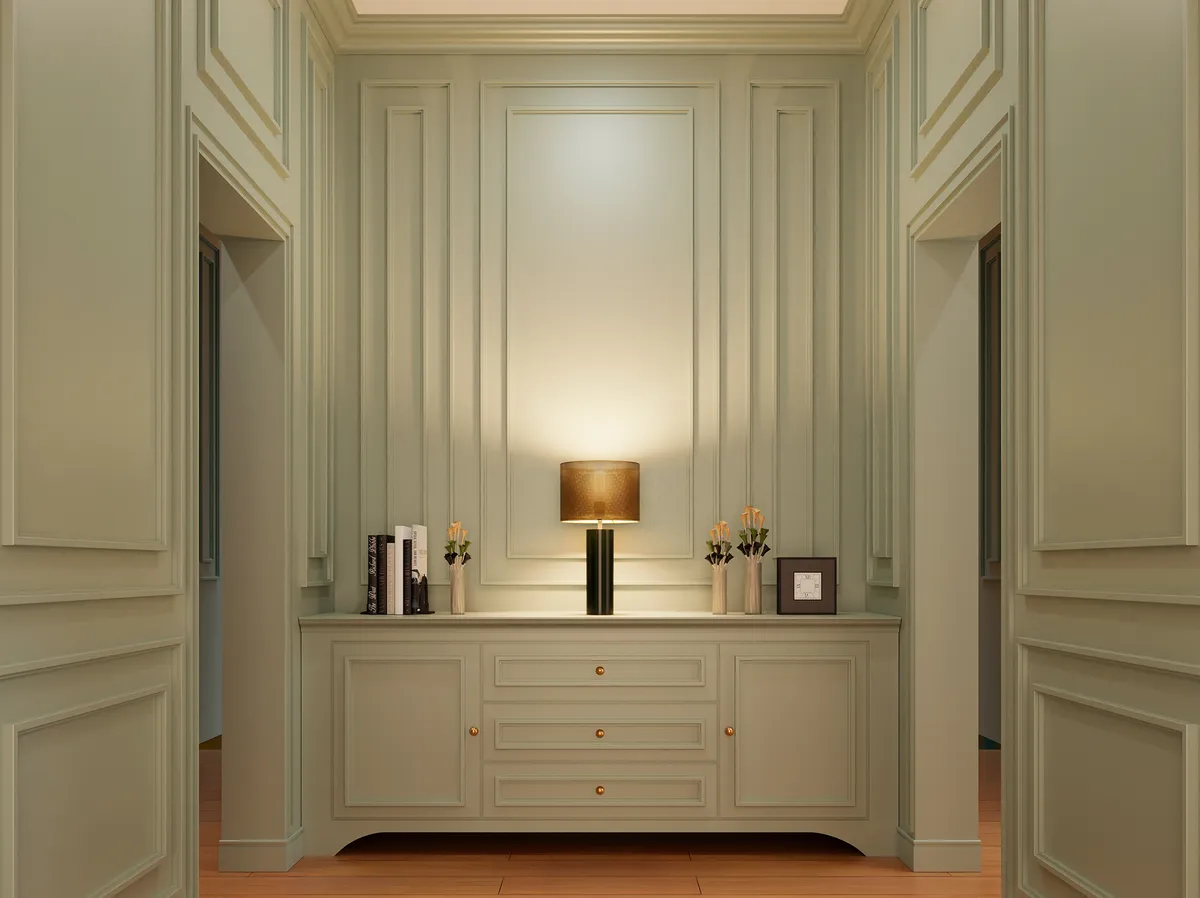
Complete the surrounding walls, trim, and other surfaces as part of a coordinated interior update.

Incorporate new cabinetry into a broader kitchen, bathroom, storage, or whole-room improvement project.
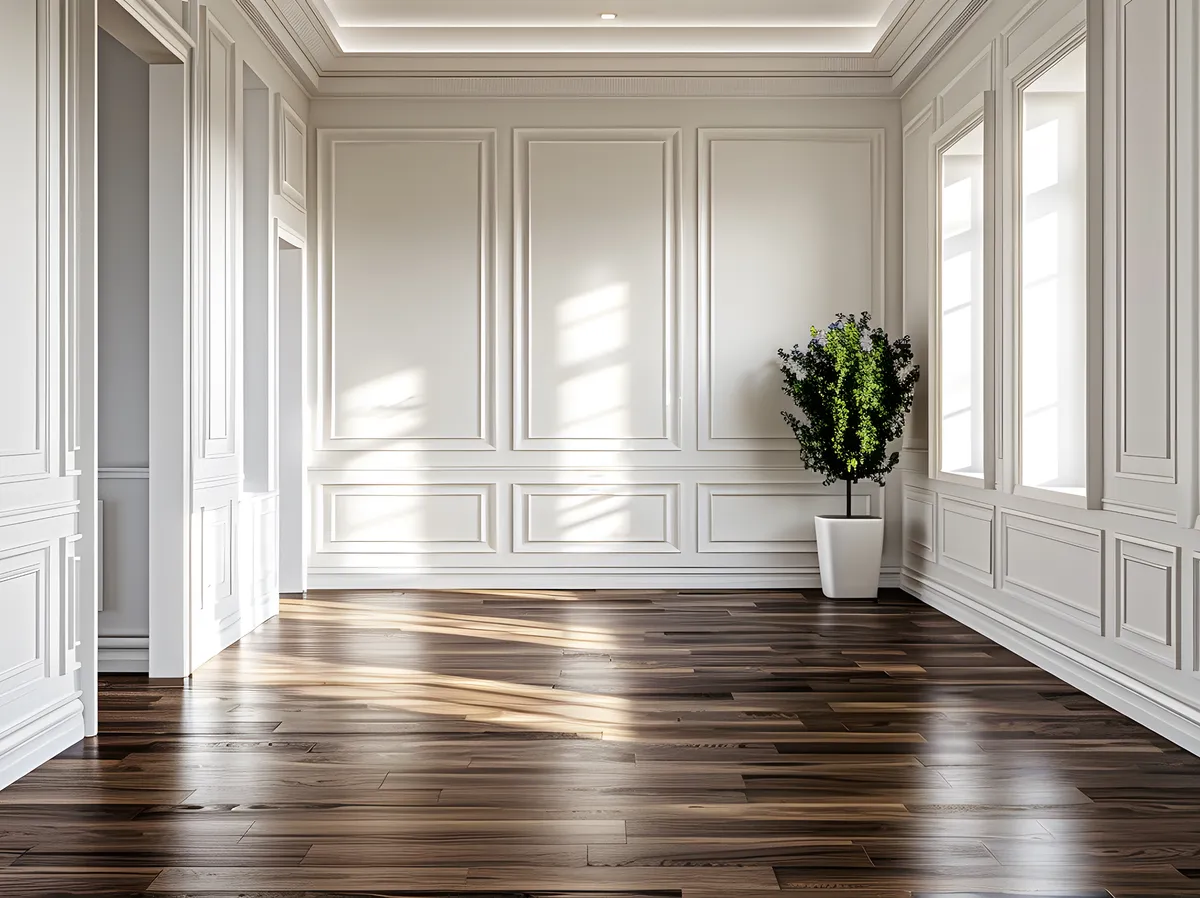
Plan cabinet and flooring work together to create cleaner transitions and a more cohesive finished room.
Every cabinet project begins with understanding the space and ends with reviewing the
details that affect how the cabinetry looks and operates.

We start by reviewing the space, the cabinetry you plan to install, the project scope, and how the installation fits into any surrounding renovation work.
This is also where we identify important considerations such as layout, cabinet type, appliances, countertops, plumbing, trim, and other nearby finishes.

Before installation, we review measurements, cabinet locations, wall and floor conditions, clearances, and other project requirements.
Careful planning at this stage helps identify conditions that may affect alignment, spacing, fillers, panels, or installation sequencing.
Cabinets are positioned, leveled, aligned, secured, and adjusted according to the layout and conditions of the space.
We also address visible installation details such as fillers, panels, toe kicks, doors, drawers, and surrounding transitions as required by the project.
Once installation is complete, we review cabinet alignment, door and drawer operation, hardware, spacing, and visible finish details.
We then complete a final review of the installed cabinetry and agreed project scope.
HighGarden provides professional cabinet installation throughout Newton and surrounding Greater Boston communities.
Residential painting, flooring, drywall repair, finish carpentry, cabinetry, and interior improvements throughout Newton and its villages.
Professional residential improvements for Wellesley homes with an emphasis on careful preparation, craftsmanship, and sophisticated finishes.
Interior renovations, painting, flooring, cabinetry, drywall, and custom finish work for Needham homeowners.
Cabinet installation typically involves positioning, leveling, aligning, and securing cabinet units according to the planned layout. Depending on the project scope, installation may also involve doors, drawers, fillers, panels, toe kicks, hardware, trim details, and final adjustments. The exact scope should be confirmed before installation begins.
Yes. HighGarden provides kitchen cabinet installation as part of residential interior improvement and renovation projects. Kitchen cabinet installation may include wall cabinets, base cabinets, tall cabinets, islands, finished panels, fillers, doors, drawers, and related installation details depending on the project.
Yes. Bathroom cabinetry and vanity installation can be completed as part of a bathroom improvement or larger renovation. The installation is planned around plumbing locations, countertops, surrounding walls, flooring, and other bathroom fixtures.
Cabinets need to remain properly aligned even when walls or floors are not perfectly level. Correct leveling helps maintain consistent cabinet lines and supports proper alignment of doors, drawers, countertops, appliances, and adjacent cabinet units.
Many homes have walls or floors that are not perfectly straight or level. The installation approach depends on the severity of the condition, the cabinet system, and the surrounding finishes. Site conditions should be reviewed before installation so any necessary adjustments can be planned appropriately.
Yes. Cabinet positioning and leveling are particularly important before countertop measurement and installation because the countertop depends on the cabinet layout and supporting surfaces below it. The exact sequencing depends on the overall project.
Yes. The correct sequence depends on the flooring material, cabinet layout, renovation scope, and project specifications. Planning the work together helps avoid unnecessary transitions or sequencing problems later in the project.
HighGarden can incorporate built-in cabinetry into interior improvement projects, depending on the project design and scope. Built-in installations may also be coordinated with finish carpentry, shelving, trim, and painting.
Yes. Cabinet installation frequently forms part of kitchen, bathroom, storage, and other interior renovations. Coordinating cabinetry with flooring, painting, finish carpentry, countertops, and surrounding construction can simplify the overall project and create a more cohesive finished space.
The installation timeline depends on the number and type of cabinets, room conditions, layout complexity, finishing details, and whether other renovation work must be coordinated. A more accurate schedule can be provided after the cabinetry and project scope have been reviewed.
HighGarden Builder serves homeowners throughout Newton, Wellesley, Needham, Brookline, Dover, Weston, Lexington, Westwood, and surrounding Greater Boston communities.
Tell us what you want to improve, what currently isn't working, and how you would like the space to function.
We can help define the right combination of interior improvements for the project.
Serving Newton & Greater Boston
Whether you are installing new kitchen cabinets, updating a bathroom vanity, adding built-in storage, or incorporating cabinetry into a larger renovation, HighGarden Builder can help you plan the installation around your space.
Tell us what type of cabinets you are working with, where they will be installed, whether the cabinetry has already been selected, and your preferred project timeline.
Phone
+1 (781) 747-0162
Hours
Mon – Fri, 9:00 AM – 6:00 PM
Service area
Newton & Greater Boston
Home Remodeling & Improvement Services in Newton, MA and Greater Boston
COMPANY
SERVICES
ADDRESS
555 Commonwealth Ave, Newton Centre, MA 02459
PHONE
+1 (781) 747-0162
BUSINESS HOURS
Monday – Friday - 8:30 AM – 6:30 PM
Saturday - 10:00 AM – 4:00 PM
Sunday - Closed
SERVICE AREAS
Newton
Needham
Wellesley
Brookline
Weston
Waltham
Cambridge
Boston & Surrounding
Massachusetts Communities
© 2026. All rights reserved.
Website by Vitanur