
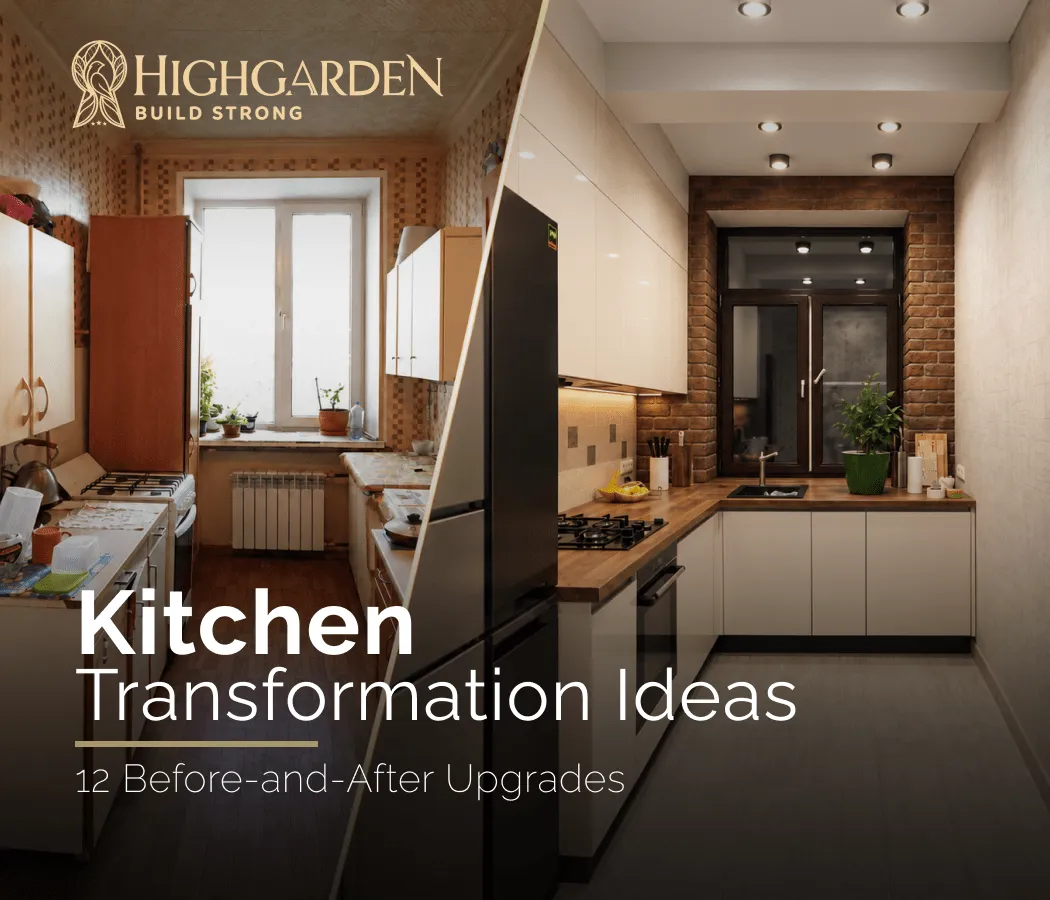
Kitchen Transformation Ideas: 12 Before-and-After Upgrades
A beautiful kitchen transformation can change far more than the appearance of your home. It can make cooking easier, reduce clutter, improve how people move through the room, and create a space that feels more welcoming every day.
But an impressive before-and-after kitchen makeover doesn't always require removing walls or completely rebuilding the room.
Sometimes, the biggest improvement comes from replacing poorly designed cabinetry, introducing better lighting, or changing how countertops and appliances are arranged. Other kitchens need a complete renovation to solve problems that cosmetic updates cannot fix.
Whether you're refreshing an outdated kitchen or considering a full kitchen remodel in Newton and Greater Boston, the key is understanding which changes will have the greatest impact on your home.
This guide explores 12 kitchen transformation ideas, explains how to choose the right renovation approach, and looks at what homeowners should know about remodeling costs, materials, and planning.
What Is a Kitchen Transformation?
A kitchen transformation is a renovation that improves the appearance, functionality, or layout of an existing kitchen. It may involve simple cosmetic improvements, such as painting cabinets and installing new lighting, or more substantial changes, such as replacing cabinetry, upgrading appliances, and reconfiguring the floor plan.
The best transformation isn't necessarily the most expensive. It's the one that solves the problems you experience in your kitchen.
For example, a kitchen that feels cramped may need better storage and circulation rather than additional square footage.
According to the 2026 U.S. Houzz Kitchen Trends Study, 68% of renovated kitchens remained approximately the same size after remodeling. That means many homeowners achieved a different kitchen experience without expanding the room.
The important distinction is between making a kitchen look new and making it work better.
12 Kitchen Transformation Ideas: From Outdated to Outstanding
The following before-and-after scenarios illustrate common kitchen problems and the design changes that can solve them. They're examples of possible improvements rather than individual completed project case studies.
1. Transform Dated Cabinets With Warmer, More Timeless Finishes
Before: Heavy cabinet finishes, worn doors, dated hardware, or colors that make the room feel disconnected from the rest of the home.
After: Refined cabinetry in warm wood, soft neutrals, or a carefully selected painted finish that complements the kitchen's proportions and natural light.
Cabinets occupy a large percentage of the visible space in most kitchens. Because of this, changing their appearance can make a significant difference even when the layout stays the same.
Consider natural oak, warm walnut tones, muted green, or sophisticated off-white rather than automatically choosing bright white.
Wood cabinetry is particularly relevant in 2026. Houzz reports that wood became the most popular cabinet finish among surveyed renovating homeowners, selected by 29%, compared with 28% choosing white.
Before replacing everything, evaluate the existing cabinet boxes.
If the cabinet structure is sound, the layout works, and the doors are suitable for refinishing, painting or updating the doors may be worth exploring. However, cabinets with serious water damage, deteriorating construction, or inefficient dimensions may be better candidates for replacement.
Design consideration: Choose cabinet finishes in relation to the flooring, countertops, and natural light—not as an isolated color decision.
2. Turn a Dark Kitchen Into a Bright, Inviting Space
Before: Shadows over countertops, a single central ceiling fixture, heavy finishes, and insufficient lighting around food preparation areas.
After: A layered lighting scheme that provides useful task lighting while making the entire room feel more balanced and welcoming.
A successful kitchen lighting plan typically combines three elements:
Ambient lighting: General illumination that makes the room comfortable to use.
Task lighting: Focused illumination for countertops, sinks, and preparation areas.
Accent lighting: Decorative fixtures or integrated lighting that highlights materials and architectural details.
Under-cabinet lighting can be particularly useful because overhead fixtures may leave shadows on the work surface.
Pendant lights can add character above an island, but the design should also account for visibility, ceiling height, and how the room is used.
Natural light matters, too. If a kitchen already has good windows, selecting finishes that work with the available daylight may be more effective than simply adding brighter bulbs.
The transformation: Better lighting changes not only how a kitchen looks in photographs, but how comfortably people can use it throughout the day.
3. Transform a Cluttered Kitchen With Smarter Storage
Before: Crowded countertops, deep cabinets with hard-to-reach items, limited pantry space, and small appliances scattered throughout the room.
After: Well-organized cabinetry, accessible drawers, dedicated storage zones, and more usable countertop space.
A kitchen can have plenty of cabinets and still lack practical storage.
The issue is often how that storage is organized.
Consider incorporating deep drawers for pots and pans, vertical tray dividers, pull-out pantry shelves, concealed trash and recycling storage, or dedicated spaces for frequently used appliances.
Full-height pantry cabinetry can be especially effective when floor space is limited.
In Houzz's 2026 kitchen research, pantry cabinets were the most popular built-in kitchen feature, appearing in 47% of surveyed renovation projects.
Before selecting storage accessories, identify what actually needs a home: cookware, groceries, cleaning supplies, dishes, small appliances, and items used only occasionally.
The transformation: A kitchen where essentials are easier to reach and countertops are less crowded—without necessarily increasing the room's size.
4. Replace an Awkward Peninsula With Better Circulation
Before: A peninsula interrupts movement between the refrigerator, cooking area, and adjacent dining space.
After: An improved layout that makes it easier for people to move around the kitchen without interrupting someone who is cooking.
Kitchen islands are popular, but they're not right for every room.
Removing or resizing a poorly positioned peninsula may create an opportunity for an island, a more generous counter run, or simply a more comfortable open floor area.
The important consideration is clearance.
The National Kitchen & Bath Association's planning guidance recommends work aisles of at least 42 inches for one cook and 48 inches for multiple cooks. Actual requirements and appropriate dimensions depend on the specific kitchen and applicable codes.
An island that looks impressive but blocks cabinet doors, appliances, or walkways can make a kitchen less functional.
For a smaller room, a peninsula, compact worktable, or uninterrupted floor space may be the better solution.
The transformation: A kitchen that feels easier to navigate because every major element has been positioned intentionally.
5. Make a Small Kitchen Feel More Spacious
Before: Visually crowded upper cabinets, oversized appliances, inconsistent finishes, and limited usable counter space.
After: A cohesive design with appropriately sized cabinetry, organized storage, better lighting, and fewer visual interruptions.
A small kitchen transformation should focus on using the existing space intelligently.
Start by evaluating the cabinet configuration. Tall cabinets can provide storage without spreading cabinetry across every available wall. Drawers may make lower storage more accessible, while appropriately scaled appliances can help preserve useful work surfaces.
Consistent finishes can also create a calmer appearance.
For example, continuing the same cabinet color across a wall, minimizing unnecessary changes in materials, and choosing proportionate hardware can reduce visual clutter.
However, the goal should not be to eliminate personality. Natural wood, textured tile, and a carefully chosen contrasting finish can still work beautifully in a compact space.
The transformation: A smaller kitchen that feels organized, deliberate, and comfortable rather than overloaded with features.
6. Upgrade Worn Countertops Without Sacrificing Practicality
Before: Stained laminate, damaged edges, limited preparation space, or countertops that clash with the surrounding cabinetry.
After: Work surfaces that better suit the home's design and the way the household cooks.
Countertops often become the visual centerpiece of a kitchen renovation, especially when paired with an island or a full-height backsplash.
But choosing the right material requires more than comparing photographs.
Quartz, quartzite, granite, marble, porcelain, and other surfaces have different characteristics related to maintenance, staining, heat exposure, repairability, and installation.
Quartz can be appealing for its relatively low-maintenance surface, although manufacturers' heat-care instructions still matter. Natural stones vary in porosity and may require sealing and additional care.
Think about how often you cook, whether children regularly use the counter, and how comfortable you are with routine maintenance.
It's also worth evaluating how much uninterrupted work surface the new layout will provide.
The transformation: Countertops that complement the design while supporting everyday use.
7. Create a More Cohesive Kitchen With Updated Flooring
Before: Worn kitchen flooring, awkward transitions to adjacent rooms, or finishes that visually separate connected spaces.
After: Flooring that complements the kitchen and creates a more consistent relationship with nearby living and dining areas.
Floors have a strong influence on how large and unified a kitchen feels.
In homes with open or connected floor plans, continuing compatible flooring across the kitchen and adjoining spaces can create visual continuity.
Hardwood and engineered wood can add warmth, while certain luxury vinyl plank and tile products offer alternative approaches depending on moisture exposure, subfloor conditions, maintenance preferences, and design goals.
The existing structure should guide the choice.
In older homes, floor height differences, uneven subfloors, and original materials can affect installation decisions.
If the home already has hardwood flooring, evaluate whether refinishing or selective repairs are possible before deciding to replace it.
The transformation: A kitchen that feels like part of the home rather than a separately finished room.
8. Give an Outdated Kitchen Personality With a Better Backsplash
Before: Worn tile, dated decorative patterns, damaged grout, or a backsplash that no longer complements the countertops and cabinets.
After: A thoughtfully chosen surface that adds texture, color, and visual interest without overwhelming the kitchen.
A backsplash is one of the most visible opportunities to introduce personality into a kitchen transformation.
For a quiet, timeless look, consider ceramic tile in a subtle neutral with a texture that catches the light. For a more expressive design, handmade-look tile, carefully placed color, or a dramatic stone-look slab can create a focal point.
Scale is important.
Small, highly detailed patterns may suit one kitchen but feel too busy in another. Similarly, a full-height backsplash can create a striking appearance, but it needs to work with the cabinetry, windows, range hood, and surrounding materials.
Maintenance should also influence the selection, particularly around cooking surfaces.
The transformation: A kitchen with stronger visual character and more cohesive finishes.
9. Improve the Kitchen Workflow by Repositioning Key Features
Before: The refrigerator blocks a doorway, the dishwasher interferes with nearby cabinets, or there is nowhere convenient to set groceries beside the cooking area.
After: A layout that organizes the kitchen around everyday tasks.
A kitchen can look beautiful yet feel frustrating if the appliances, cabinets, and countertops are not arranged effectively.
Think about the sequence of activities during an ordinary day.
Where do groceries enter the room? Where are they stored? Where do you wash and prepare ingredients? Is there enough landing space near the refrigerator and cooking area? Can someone use the dishwasher while another person prepares food?
These details should inform the floor plan.
The traditional kitchen work triangle can be a useful starting point, but it should not replace a more complete evaluation of traffic flow, storage, appliance clearances, and the needs of the household.
The transformation: A kitchen where everyday activities require less unnecessary movement.
10. Replace Impractical Open Shelving With Intentional Storage
Before: Open shelves are overcrowded with dishes, appliances, and pantry items, creating a constantly cluttered appearance.
After: A balanced combination of enclosed cabinetry, practical drawers, and a limited amount of open display space.
Open shelving can look attractive in design photographs, but not every household wants everyday items on display.
If dust, visual clutter, or limited storage is a concern, consider restoring closed cabinetry in high-use areas.
Open shelves may still have a role for frequently used dishes or decorative pieces, while larger pantry cabinets conceal the objects that are harder to keep organized.
A small beverage station, appliance cabinet, or breakfast zone can also make the room more functional when space allows.
The transformation: A kitchen that is easier to keep organized while still reflecting the homeowner's personal style.
11. Open Up a Closed Kitchen Without Losing the Home's Character
Before: The kitchen feels disconnected from nearby rooms, with restricted sightlines and an awkward relationship to the dining area.
After: Improved connections between spaces, better movement, and a layout that suits contemporary living.
Not every closed kitchen should become a fully open-concept space.
In some homes, a larger doorway, adjusted opening, or revised cabinetry layout may deliver the connection homeowners want while retaining separation from surrounding rooms.
This consideration is particularly relevant in traditional New England homes, where original room proportions and architectural details can contribute to the property's character.
Any proposal to remove or modify a wall must be reviewed for structural implications and applicable permit requirements before work begins.
It's also worth considering how cooking odors, noise, furniture placement, and sightlines will change.
The transformation: A kitchen that feels better connected to the home without automatically sacrificing useful walls or architectural features.
12. Bring the Entire Design Together With Finish Carpentry
Before: New cabinets look disconnected from the room, gaps appear around trim, and flooring transitions or molding profiles feel inconsistent.
After: A kitchen where cabinetry, walls, flooring, trim, and architectural details work together as one finished design.
Some of the most important improvements in a kitchen transformation are the least obvious in inspiration photos.
Carefully fitted cabinet panels, crown molding, coordinated baseboards, finished edges, and clean transitions between materials can make the difference between an ordinary update and a polished renovation.
For a traditional home, the right trim profile can help modern cabinetry feel more appropriate to the property's original architecture.
In a contemporary kitchen, carefully aligned surfaces and restrained detailing can create an equally refined result.
This is where planning and installation quality become especially important.
The transformation: A cohesive kitchen in which the finishing details feel intentional rather than added as an afterthought.
Kitchen Makeover or Full Remodel: Which One Do You Need?
Not every dated kitchen requires a complete renovation.
The right scope depends on the condition of the existing space, the problems you want to solve, and the available budget.
Approach | Typical improvements | Best suited for |
|---|---|---|
Cosmetic kitchen makeover | Cabinet painting, new hardware, selected lighting, wall finishes, minor decorative improvements | Kitchens with sound cabinets and a functional layout |
Partial kitchen remodel | Selected cabinet replacement, countertops, backsplash, flooring, storage improvements | Kitchens that need meaningful upgrades but not complete reconstruction |
Complete kitchen remodel | New cabinetry, appliances, finishes, layout improvements, and necessary systems work | Kitchens with outdated layouts, extensive deterioration, or major functional limitations |
A cosmetic makeover can improve a kitchen's appearance, but it won't solve underlying problems such as inadequate electrical infrastructure, serious moisture damage, or a poorly functioning layout.
Similarly, a complete remodel may not be necessary when the existing room already works well and only the finishes need improvement.
Start with a practical question:
What isn't working in your kitchen today, and which improvements would actually solve it?
That answer should guide the renovation scope before materials and colors are finalized.
How Much Does a Kitchen Transformation Cost in 2026?
Kitchen transformation costs vary significantly depending on the existing room, selected materials, project scope, and construction requirements.
For a national benchmark, the 2026 U.S. Houzz Kitchen Trends Study reports the following median spending figures:
Project type | National median spend |
|---|---|
Minor kitchen remodel | $20,000 |
Major kitchen remodel | $55,000 |
Major remodel of a kitchen 250 sq. ft. or larger | $75,000 |
Source: 2026 U.S. Houzz Kitchen Trends Study. These are national survey medians reflecting recent projects, not contractor estimates or Greater Boston-specific prices. The study defines a major remodel as one involving replacement of all cabinets and appliances.
A cosmetic refresh may cost less than a substantial remodel, but its price depends on which elements are being updated.
What Affects Kitchen Remodeling Costs?
Several decisions have a particularly strong influence on the final budget.
Cabinetry: Keeping serviceable cabinet boxes may reduce the required scope compared with a full replacement. Custom cabinetry, specialized interior storage, and complex installation conditions can increase expenses.
Layout changes: Moving the sink, cooking equipment, electrical outlets, or walls can introduce work that goes well beyond replacing visible finishes.
Materials: Countertops, flooring, backsplash materials, cabinetry construction, hardware, and fixtures vary considerably in price and installation requirements.
Existing conditions: Older kitchens may reveal uneven surfaces, outdated previous work, or concealed damage that needs to be addressed before new finishes are installed.
Appliances and utilities: Changes to equipment size, ventilation, electrical supply, or plumbing can affect both cost and project sequencing.
For homeowners in Newton and Greater Boston, a project-specific evaluation is much more useful than relying on a national average alone.
A carefully defined estimate should establish the work being included, material assumptions, allowances where applicable, and the approach to unexpected conditions.
What Makes a Kitchen Transformation Successful?
Before choosing a cabinet color or countertop material, take time to identify how the kitchen needs to work.
A useful planning approach starts with five questions.
1. What causes the most frustration? Identify the problems you experience every day, such as limited work surfaces, difficult storage, insufficient lighting, or poor circulation.
2. What should stay? Existing hardwood, sound cabinetry, architectural trim, and a well-functioning layout may be worth preserving.
3. Who uses the kitchen? A household that cooks together may need different clearances and work zones from someone who primarily uses the kitchen for light meal preparation.
4. What level of maintenance is acceptable? Choose materials based on how you live, not just how they appear in a showroom.
5. Which decisions affect other decisions? Cabinet dimensions influence countertop measurements. Appliance selections influence electrical and ventilation planning. Flooring and trim can affect installation sequencing.
Planning these connections early can reduce unnecessary redesign, delays, and rework.
Kitchen Transformations in Newton and Greater Boston: What Homeowners Should Consider
Homes throughout Newton, Wellesley, Needham, Brookline, and neighboring Greater Boston communities include a mix of historic properties, traditional suburban houses, and more contemporary residences.
Each type of home can present different kitchen remodeling challenges.
In older houses, original woodwork and traditional room layouts may be worth preserving. At the same time, uneven walls, existing flooring transitions, and past renovations can complicate cabinetry installation.
For homes built before 1978, work that disturbs painted surfaces may be subject to Massachusetts lead-safe renovation requirements. These conditions should be evaluated during planning, particularly before demolition, sanding, or trim removal.
Projects involving structural changes, plumbing, gas, or electrical work may also require permits and inspections, depending on the location and scope.
For more detail, read our guide to renovating an older home in Newton, MA.
A well-planned kitchen remodel respects the existing property while making improvements that support modern living.
How HighGarden Builder Approaches Kitchen Remodeling
A kitchen renovation involves multiple connected decisions, from the layout and cabinetry to flooring, wall finishes, and final trim.
At HighGarden Builder, we provide coordinated kitchen remodeling and interior improvement services for homeowners in Newton and Greater Boston.
Our approach begins with understanding the existing space, the goals of the renovation, and the work required to achieve the desired result.
From there, we evaluate the project scope, discuss materials, prepare an estimate, and coordinate the agreed improvements.
Throughout the project, we focus on careful preparation, craftsmanship, communication, and attention to the finishing details.
The goal is a kitchen that looks cohesive and works better for the people who use it.
Frequently Asked Questions About Kitchen Transformations
Can you transform a kitchen without replacing the cabinets?
Yes. If the cabinet boxes are in good condition and the layout is functional, a kitchen may benefit from cabinet painting or refinishing, updated hardware, improved lighting, new countertops, and a refreshed backsplash. Damaged or poorly designed cabinets may require replacement.
What is the most effective way to transform a dated kitchen?
Start by identifying the kitchen's main problem. If the layout works, cabinetry and lighting changes can have a strong visual impact. If storage, circulation, or appliance placement is the issue, layout and cabinet improvements may deliver greater everyday benefits.
Can you transform a kitchen on a limited budget?
Yes, although the scope needs to match the budget. Prioritizing repairs, refinishing suitable existing cabinetry, replacing selected finishes, or improving lighting may be more practical than replacing every element at once. It's important to address underlying damage before cosmetic updates.
How long does a kitchen transformation take?
The timeline depends on the scope. Focused cosmetic improvements generally require less construction time than a full renovation involving demolition, new cabinetry, utility changes, and inspections. Material lead times and hidden conditions can also affect the schedule. A contractor can provide a more useful timeframe after reviewing the kitchen and finalizing the scope.
Do I need to change the kitchen layout to get a dramatic transformation?
No. A different cabinet finish, improved lighting, new countertops, better storage, and coordinated flooring can substantially change how a kitchen looks and functions. Layout changes are most valuable when the existing configuration creates practical limitations.
Is it better to renovate a kitchen before selling a home?
That depends on the condition of the kitchen, the local housing market, the intended selling timeframe, and the cost of the proposed improvements. A targeted refresh may make more financial sense than a full remodel when selling soon. Consider discussing potential resale benefits with a knowledgeable local real estate professional before committing to a major renovation.
What should I do before contacting a kitchen remodeling contractor?
Make a short list of your main priorities, take photographs of the current space, identify any materials or features you hope to preserve, and determine a preliminary budget range. Sharing the property's location and preferred timeline will also help the contractor assess the project.
Ready to Plan Your Kitchen Transformation?
The right kitchen transformation should do more than produce a beautiful before-and-after photograph.
It should improve the way you prepare meals, store essentials, move through the room, and enjoy your home.
Whether your kitchen needs carefully selected updates or a complete renovation, thoughtful planning and coordinated workmanship make the difference.
HighGarden Builder provides kitchen remodeling services in Newton, Wellesley, Needham, Brookline, and surrounding Greater Boston communities.
Tell us what you would like to improve, and we'll review your project and help determine the next steps.
Request Your Kitchen Remodeling Estimate
Or call (781) 747-0162 to discuss your project.
